
How to Cover an RSJ with a Box Beam
Whether you've opened up a kitchen, knocked through into a dining room or completed a new extension, an RSJ is often an essential part of the project. Once the building work is complete, however, many homeowners are left wondering how to make the steel beam feel less like a structural necessity and more like a considered part of the finished design.
Can You Cover an RSJ with a Wooden Beam?
Yes, and it's one of the most effective ways to transform exposed structural steel into a feature that complements the rest of your home.
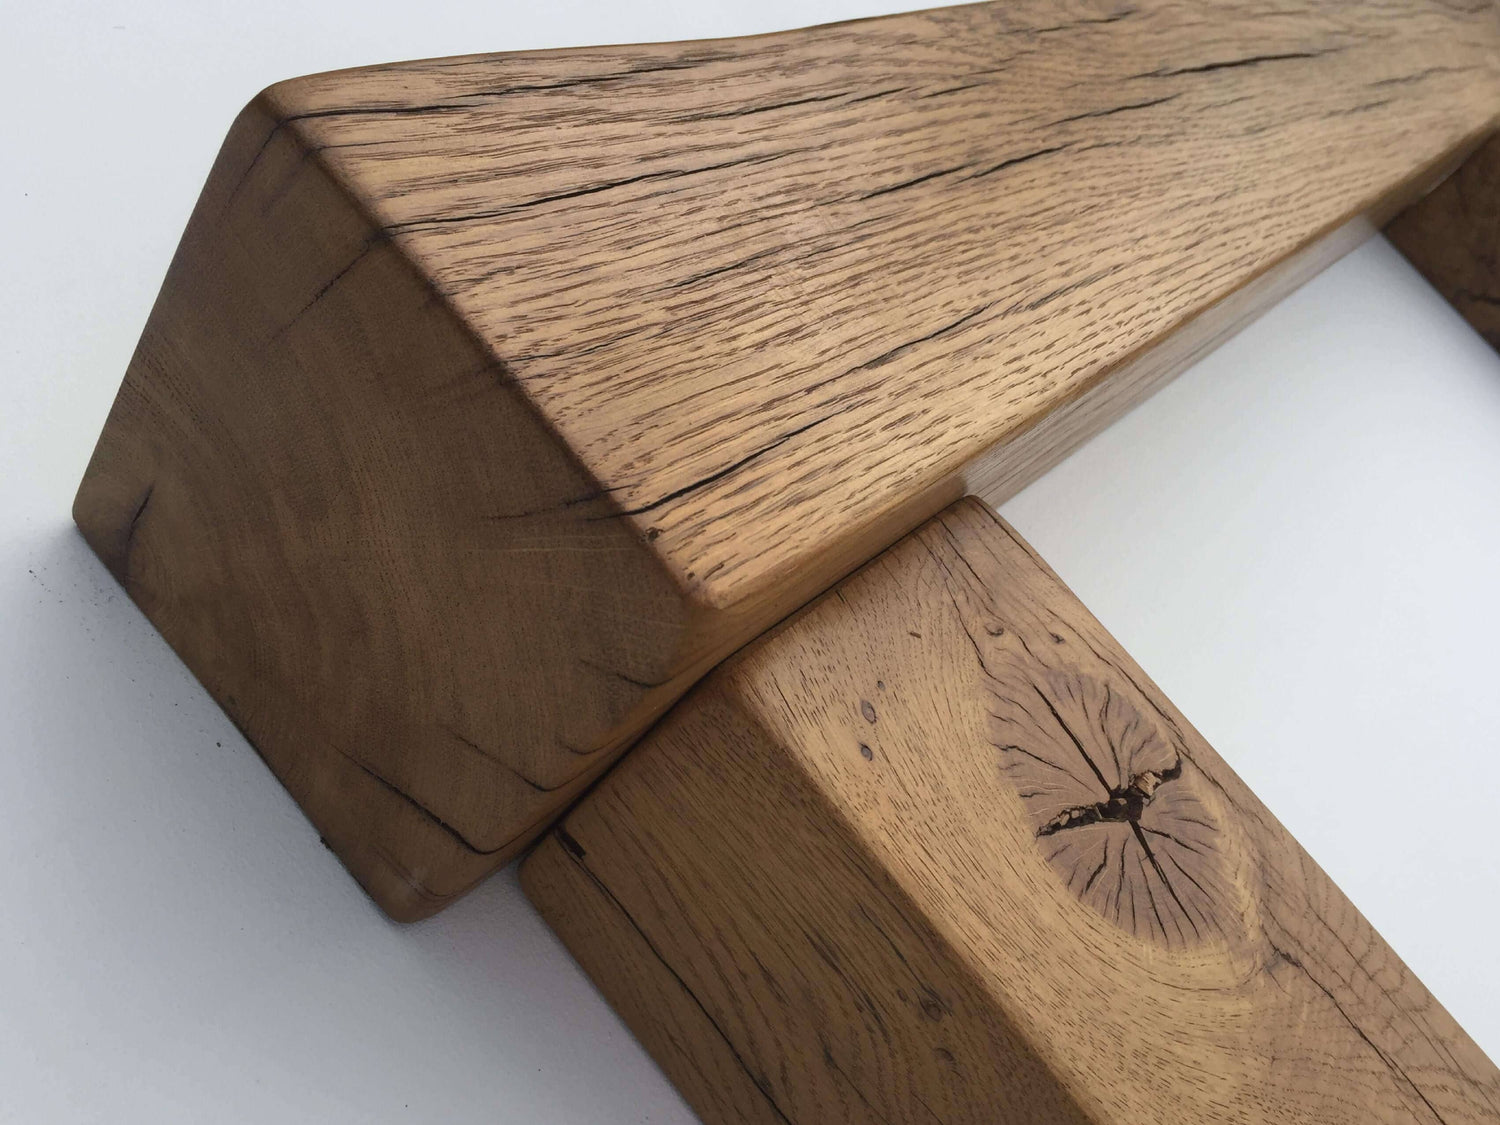
A made-to-measure box beam is designed to fit around the existing RSJ, creating the appearance of a substantial timber beam without replacing the structural steel itself. The result is a warmer, more characterful finish that works equally well in contemporary homes and period properties.
The key is choosing the right beam, taking accurate measurements and understanding how the finished installation comes together. Get those stages right and your RSJ becomes far more than something you've simply covered.
Why a Box Beam Is the Preferred Solution

There are several ways to conceal a steel beam, but not all of them achieve the same result.
Plasterboarding an RSJ can help it disappear into the ceiling, while MDF boxing provides a straightforward option if you're planning to paint the beam to match the room. Both approaches have their place, particularly where a minimalist finish is the goal.
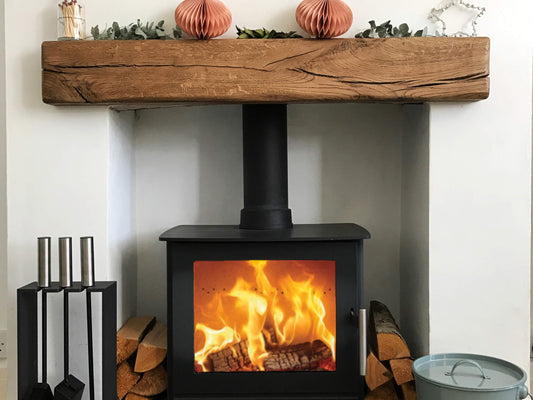
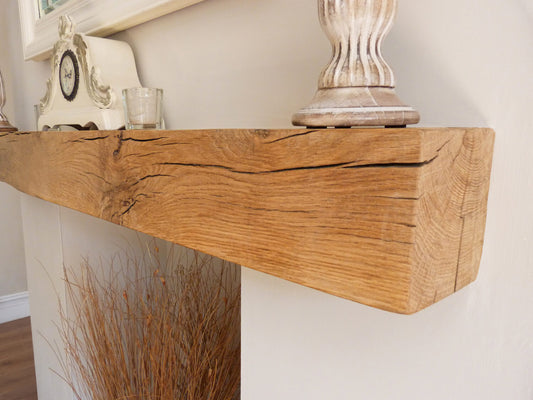
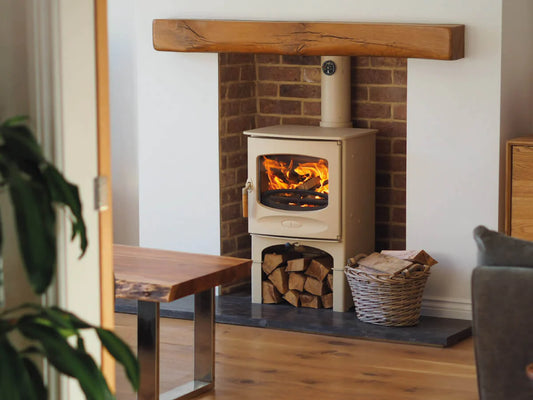
A box beam takes a different approach. Instead of trying to make the beam disappear, it turns it into an architectural feature that adds warmth, texture and character to the space. Because each beam is made to measure, it fits neatly around your existing steelwork while creating the proportions and appearance of a traditional oak or pine beam.
|
Solution |
Ideal If You Want To... |
Finished Look |
|
Plasterboard |
Blend the beam into the ceiling. |
Clean and understated. |
|
MDF boxing |
Create a painted finish on a budget. |
Simple and functional. |
|
Oak or pine box beam |
Make the beam part of the room's design. |
The appearance of a substantial timber beam, tailored to your project. |
From the TB Workshop: Many customers tell us they originally planned to plasterboard their RSJ. Once they started choosing flooring, kitchen units or oak features elsewhere in the room, they realised the beam could become part of the design instead. That's often when they begin exploring a made-to-measure box beam.
Before You Order, Think Beyond the Steel Beam
One of the biggest misconceptions about box beams is that they're simply made to match the size of the RSJ. In reality, there's a little more to consider.
The internal dimensions need to accommodate the finished steelwork, including any fire-rated plasterboard that may be required. At the same time, the external dimensions determine how the beam will look within the room, so it's worth thinking about the overall proportions rather than focusing solely on the size of the steel.
Before requesting a quotation, it's helpful to have a clear understanding of:
- The finished size of the steel beam, including any coverings.
- The overall beam length required.
- The external beam proportions you'd like to achieve.
- Whether you'd prefer an oak or pine box beam.
- Any existing oak features you'd like the finish to complement.
Project Planning Tip
Every renovation is slightly different, which is why our oak and pine box beams are made to measure rather than supplied in standard sizes. Having your project details ready allows us to recommend the most suitable beam and provide a quotation that's tailored to your exact requirements, rather than asking you to adapt your renovation to fit an off-the-shelf product.
Measuring for a Made-to-Measure Box Beam

Taking accurate measurements is one of the most important parts of the project. A box beam should fit neatly around the finished steelwork while looking balanced within the room, so both the internal clearance and external proportions need to be considered.
The measurements you'll typically need include:
|
Measurement |
Why It's Important |
|
Internal width |
Ensures the beam fits comfortably around the finished RSJ, including any required coverings. |
|
Internal height |
Allows sufficient clearance without creating unnecessary gaps. |
|
Overall length |
Determines the finished beam size across the room. |
|
External dimensions |
Influences the visual impact of the beam and how substantial it appears once installed. |
It's also worth thinking about the room as a whole. A deeper beam can become a striking focal point in a large open-plan extension, while more modest proportions often suit lower ceilings or smaller spaces.
If you're unsure which dimensions will achieve the look you're after, we're always happy to discuss your project before manufacturing begins.
Good to Know: Building regulations may require structural steelwork to be covered with fire-rated plasterboard before a decorative box beam is fitted. If this applies to your project, make sure your measurements reflect the finished steelwork rather than the bare RSJ.
How a Box Beam Is Installed

Although every renovation is different, the installation process follows the same general principles. Because box beams are hollow, they're significantly lighter and easier to handle than solid timber beams, making installation more straightforward for experienced joiners and competent DIY installers.
The process typically involves:
- Preparing the finished steel beam and confirming all measurements are correct.
- Constructing a timber fixing frame around the RSJ where required.
- Sliding the made-to-measure box beam into position over the timber framework.
- Securing the beam discreetly through the sides or top, depending on the installation.
- Finishing with the supplied timber plugs and touch-up finish for a neat, professional appearance.
Because every box beam is manufactured to your project dimensions, the aim is always to achieve a clean fit that looks intentional rather than simply concealing the steelwork beneath.
From the TB Workshop: Every oak and pine box beam we manufacture includes matching timber plugs and touch-up finish. These small finishing details help create a seamless appearance once installation is complete, particularly where discreet fixings have been used.
Common Mistakes That Can Affect the Finished Result
A made-to-measure box beam is designed to simplify installation, but careful planning beforehand can make a significant difference to the finished appearance.
Some of the most common issues we help customers avoid include:
- Measuring the bare steel before any required fire protection has been installed.
- Focusing only on the RSJ dimensions without considering the overall beam proportions.
- Ordering before the surrounding ceilings and walls have reached their finished dimensions.
- Choosing a beam that's oversized for the room, particularly where ceiling heights are lower.
- Leaving measurements until installation day rather than planning ahead.
Most of these issues are easy to avoid with a little preparation. If you're unsure about any aspect of measuring or specifying your beam, it's always worth discussing the project before manufacture begins. A few minutes spent confirming the details can help ensure your box beam fits perfectly and achieves the finish you're aiming for.
Planning Your Budget

One of the advantages of choosing a made-to-measure box beam is that you're paying for a product that's manufactured specifically for your project rather than adapting an off-the-shelf solution to fit.
The final quotation will depend on a number of factors, including the size of the finished beam, the internal clearance required around the steelwork, the overall length and whether you choose oak or pine. Your preferred finish will also influence the final specification, particularly if you're matching existing timber features elsewhere in your home.
To make budgeting easier, our oak and pine box beam pages include typical price guides based on common project sizes. These are intended to provide a useful starting point, while your final quotation reflects the exact dimensions and requirements of your renovation.
Good to Know: Guide prices are just that, a guide. Every RSJ is different, which is why we provide quotations based on your project rather than relying on standard sizes. It means you'll receive a beam that's manufactured to fit properly from day one.
Choosing Between Oak and Pine Box Beams

Both oak and pine box beams create the same seamless finish around an exposed RSJ, so the decision usually comes down to the style of your home, your budget and the overall look you're hoping to achieve.
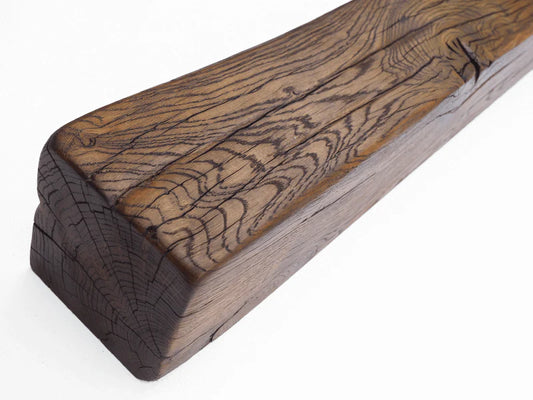
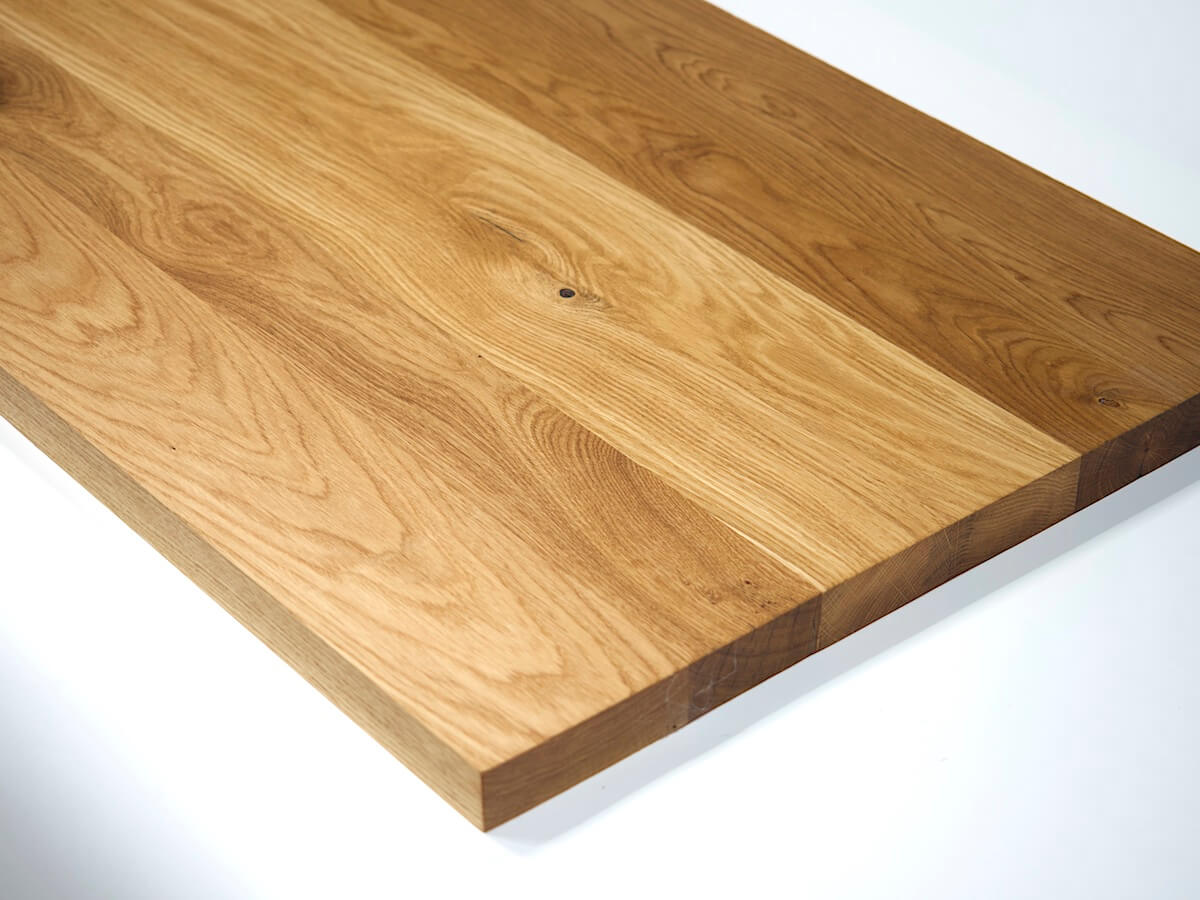
Oak is often chosen where natural grain and traditional character are central to the design. Character-grade European oak brings warmth and texture, making it a popular choice for period properties, barn conversions and homes where exposed timber already plays a key role.
Pine offers a slightly different aesthetic. Its smoother appearance makes it well suited to painted or stained finishes and provides an excellent option for homeowners looking to introduce timber features in a more cost-effective way.
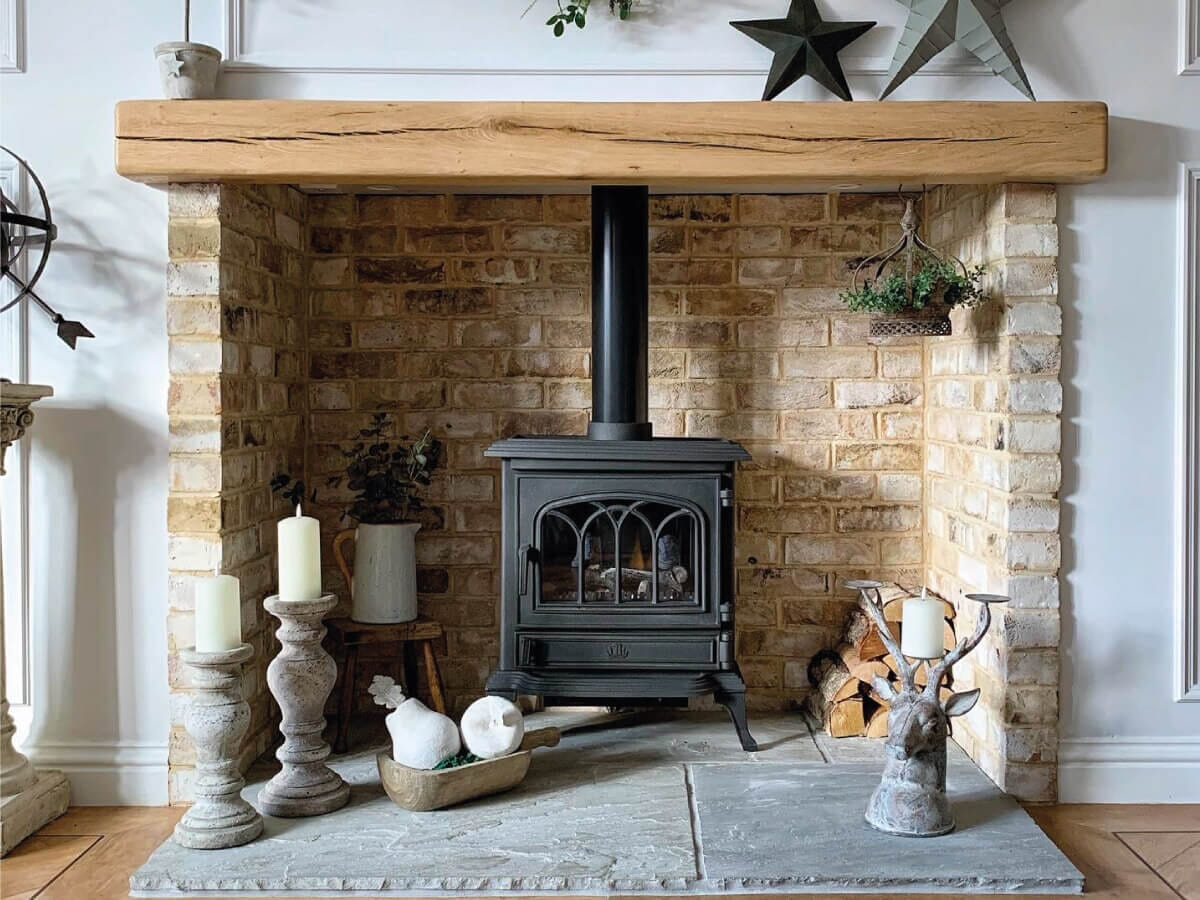
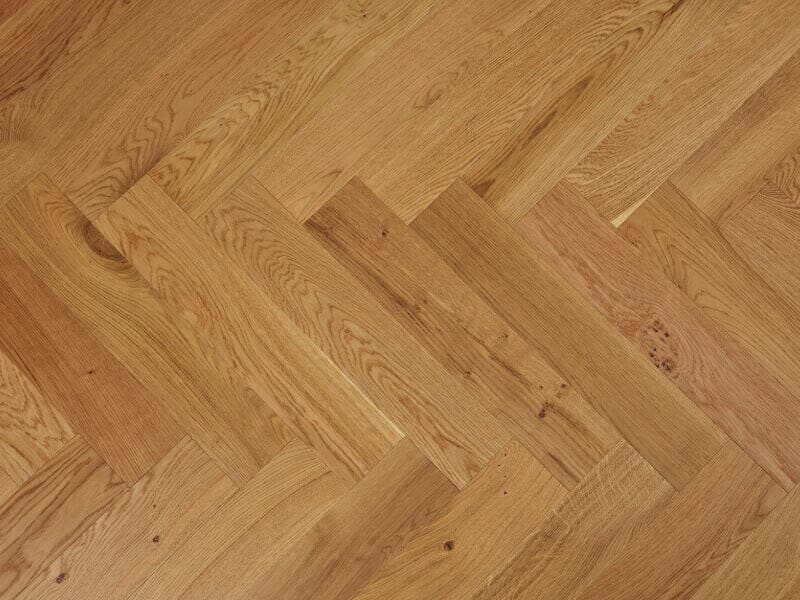
Whichever timber you choose, both options are manufactured to your exact dimensions and are available in a range of finishes to complement existing features throughout your home. If your renovation also includes oak fireplace beams, oak shelves or other bespoke oak details, selecting a matching finish helps create a consistent look that feels considered rather than pieced together over time.
If you're still deciding, our dedicated oak box beam and pine box beam pages explore the characteristics of each material in more detail and include guidance to help you request a made-to-measure quotation.
A Well-Planned Installation Creates the Best Results
By the time a box beam is ready to install, the most important decisions have already been made. Accurate measurements have been taken, the proportions have been considered and the beam has been manufactured specifically for its new home.
That's why a made-to-measure box beam often looks so convincing once it's in place. Rather than appearing as an afterthought, it sits naturally within the room, softening the appearance of structural steel while adding genuine architectural character.
For many homeowners, the box beam is also the starting point for introducing timber elsewhere in the home. Matching finishes across shelving, fireplace features or other oak details can help tie newly renovated spaces together, particularly in open-plan layouts where several areas are visible at once.
Whether you're completing a kitchen extension, opening up a living space or renovating an older property, the right box beam should feel like it belongs from the moment it is installed. If you're ready to take the next step, explore our made-to-measure oak box beams and pine box beams. You'll find typical guide prices, measuring advice and everything you need to request a quotation that's tailored to your project.