
Best Ways to Hide Steel Beams in Your Home
Opening up a home can completely transform the way you use it. Whether you're creating a larger kitchen, extending into the garden or knocking through several rooms, structural steel often plays an essential role in making those spaces possible.
The challenge comes once the building work is complete. While an RSJ provides the strength needed to support the structure above, it's rarely something homeowners want to leave on display. Instead, the focus turns to finding a finish that looks intentional and complements the style of the room.
Fortunately, there isn't just one solution. From clean contemporary finishes to characterful oak features, there are several ways to conceal structural steel. The right approach depends on the look you're hoping to achieve, how the beam will be integrated into the room and the wider design of your renovation.
Why Structural Steel Is Used in Modern Renovations

Structural steel is commonly installed whenever a load-bearing wall is removed or additional support is needed. Although every project is different, you'll often find RSJs used in:
- Kitchen extensions that create open-plan family spaces.
- Knock-throughs between kitchens, dining rooms and living rooms.
- Loft conversions requiring additional structural support.
- Rear extensions with wide glazed openings.
- Barn conversions and major property renovations.
Once installed, the steel performs its structural role behind the scenes. The question then becomes how to finish it in a way that feels appropriate for the rest of your home.
Some homeowners prefer the beam to disappear completely into the ceiling, while others use it as an opportunity to introduce natural timber and create an architectural feature that enhances the space.
Good to Know: In many projects, structural steel will need to be protected with fire-rated plasterboard before any decorative finish is added. This should always be taken into account when planning measurements for the finished beam.
Ways to Conceal a Steel Beam
There are several approaches to hiding structural steel, each offering its own advantages depending on the style of your home and the outcome you're looking for.
|
Solution |
Best Suited To |
Things to Consider |
|
Plasterboard |
Contemporary interiors with clean, minimal lines. |
Creates a seamless ceiling but doesn't add character or visual interest. |
|
Oak box beam |
Traditional homes, barn conversions and modern extensions. |
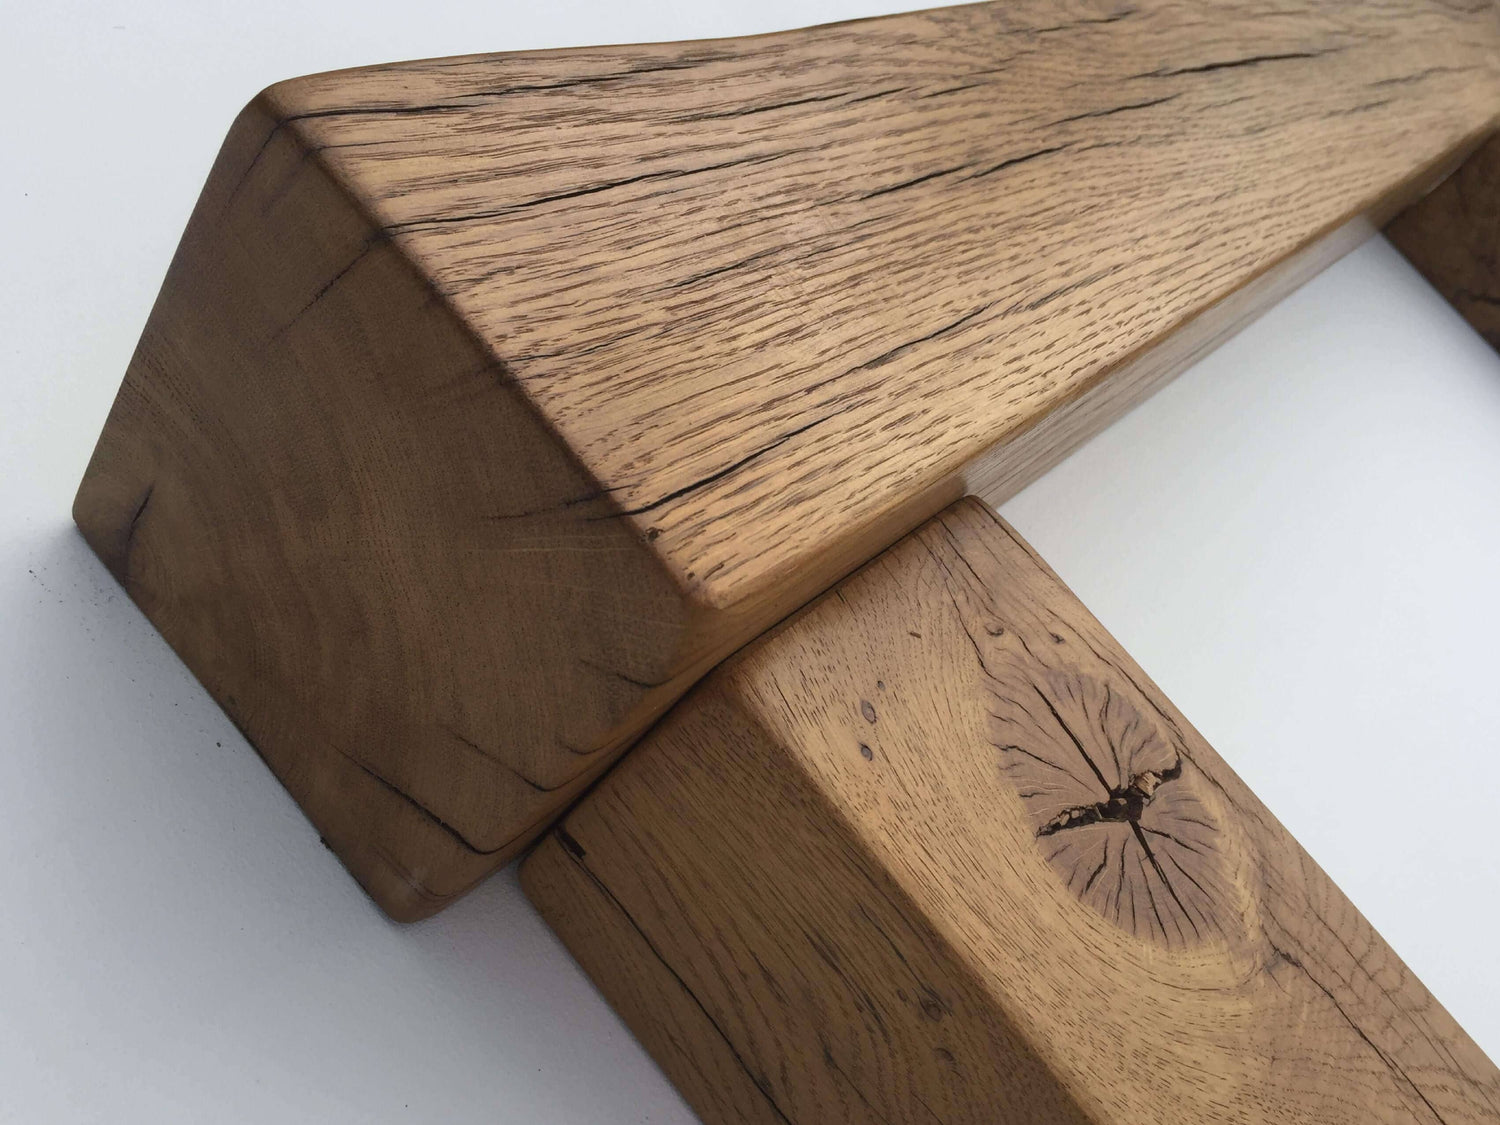
Conceals the steel while introducing the warmth and character of natural oak. |
|
Pine box beam |
Contemporary homes or projects where a painted finish is preferred. |
A versatile and cost-effective option that can be painted or stained to suit the room. |
|
Bespoke timber cladding |
Individually designed joinery projects. |
Can achieve a unique finish but often requires more complex installation. |
|
Integrated cabinetry |
Kitchens with full-height units or bespoke storage. |
Works well when the beam sits within the overall furniture design. |
Each solution creates a very different look. Some are designed to make the beam disappear completely, while others embrace it as part of the room's architecture. Understanding these differences makes it much easier to choose a finish that feels at home within your renovation.
From the TB Workshop: We regularly speak to homeowners who assume plasterboarding is their only option. Once they realise a made-to-measure oak or pine box beam can completely transform the appearance of structural steel, it often opens up ideas they hadn't previously considered.
Why More Homeowners Are Choosing Box Beams

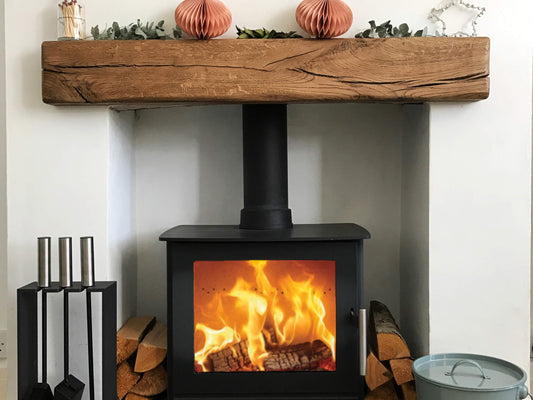
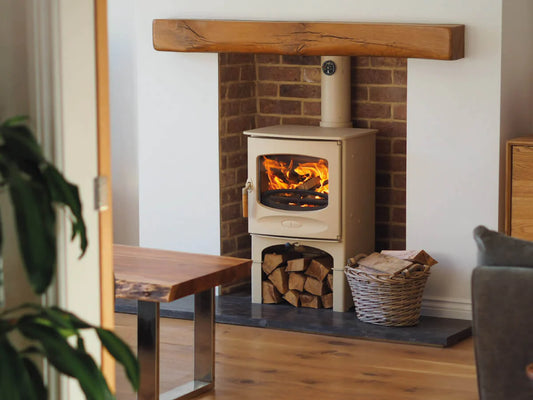
While every renovation is different, box beams have become one of the most popular ways to conceal structural steel. They combine the warmth and character of natural timber with a practical design that's purpose-built for modern renovations.
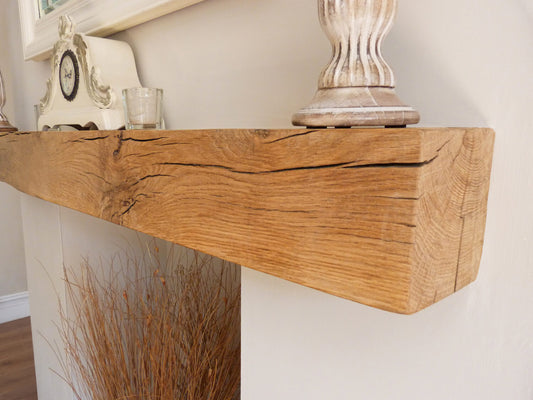
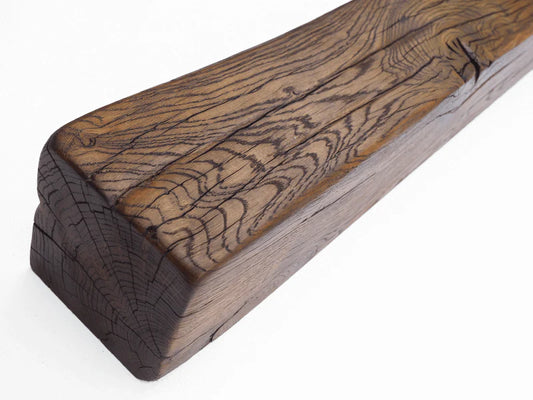
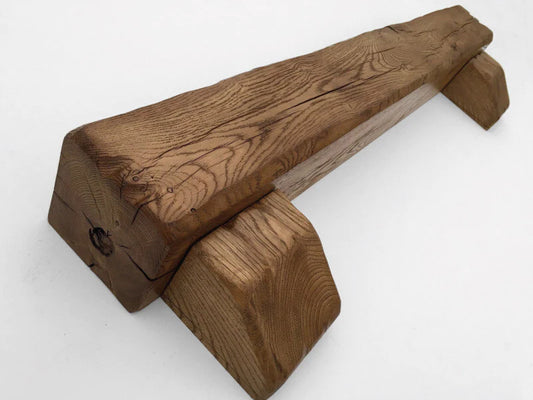
Unlike solid oak beams, box beams are manufactured with a hollow construction, allowing them to fit neatly around an existing RSJ while achieving the appearance of a substantial timber beam once installed.
They're particularly popular because they offer:
- A made-to-measure fit around structural steel.
- The natural beauty of real oak or the versatility of pine.
- A lighter construction that's easier to handle during installation.
- A bespoke finish that complements both traditional and contemporary interiors.
- The flexibility to choose dimensions and finishes that suit your project.
Rather than working around an exposed steel beam, a box beam allows it to become an attractive feature that feels like part of the original design.
Box Beams: Oak or Pine?
At Traditional Beams, both oak and pine box beams are manufactured to order, so the decision usually comes down to the style of your home and the finish you're hoping to achieve.
|
Rich grain and natural character. |
Smooth finish that's ideal for painting or staining. |
|
Perfect for period homes, barn conversions and rustic interiors. |
A popular choice for contemporary homes and modern colour schemes. |
|
Available in a range of hand-applied finishes. |
Cost-effective while still offering a bespoke appearance. |
|
Creates a traditional architectural feature. |
Blends easily into both classic and modern interiors. |
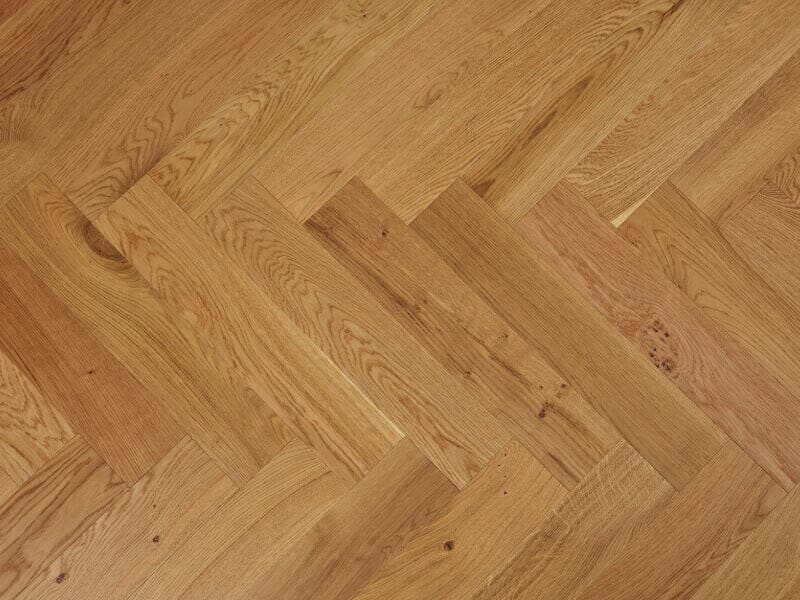
Neither material is the "right" choice for every home. Many homeowners simply choose the timber that best complements their existing flooring, doors, furniture or other oak features throughout the property.
Planning the Finished Beam

One of the biggest advantages of a made-to-measure box beam is that it's built specifically for your renovation. Spending a little time planning before ordering helps ensure the finished result looks as though it has always belonged in the room.
Before requesting a quotation, it's worth considering:
- The finished dimensions of the steel once any plasterboard has been installed.
- The overall proportions of the beam in relation to the ceiling height.
- The length of the beam and whether it will meet walls, cabinetry or chimney breasts.
- The timber and finish that best suits the surrounding space.
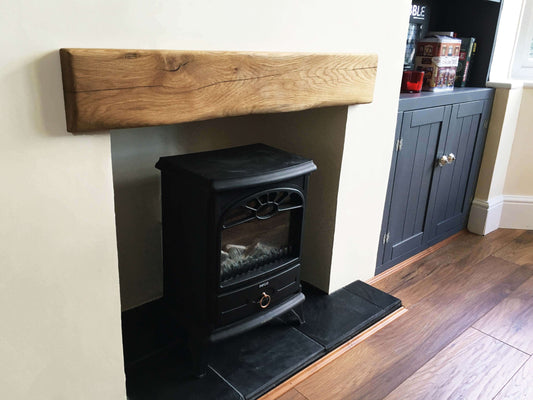
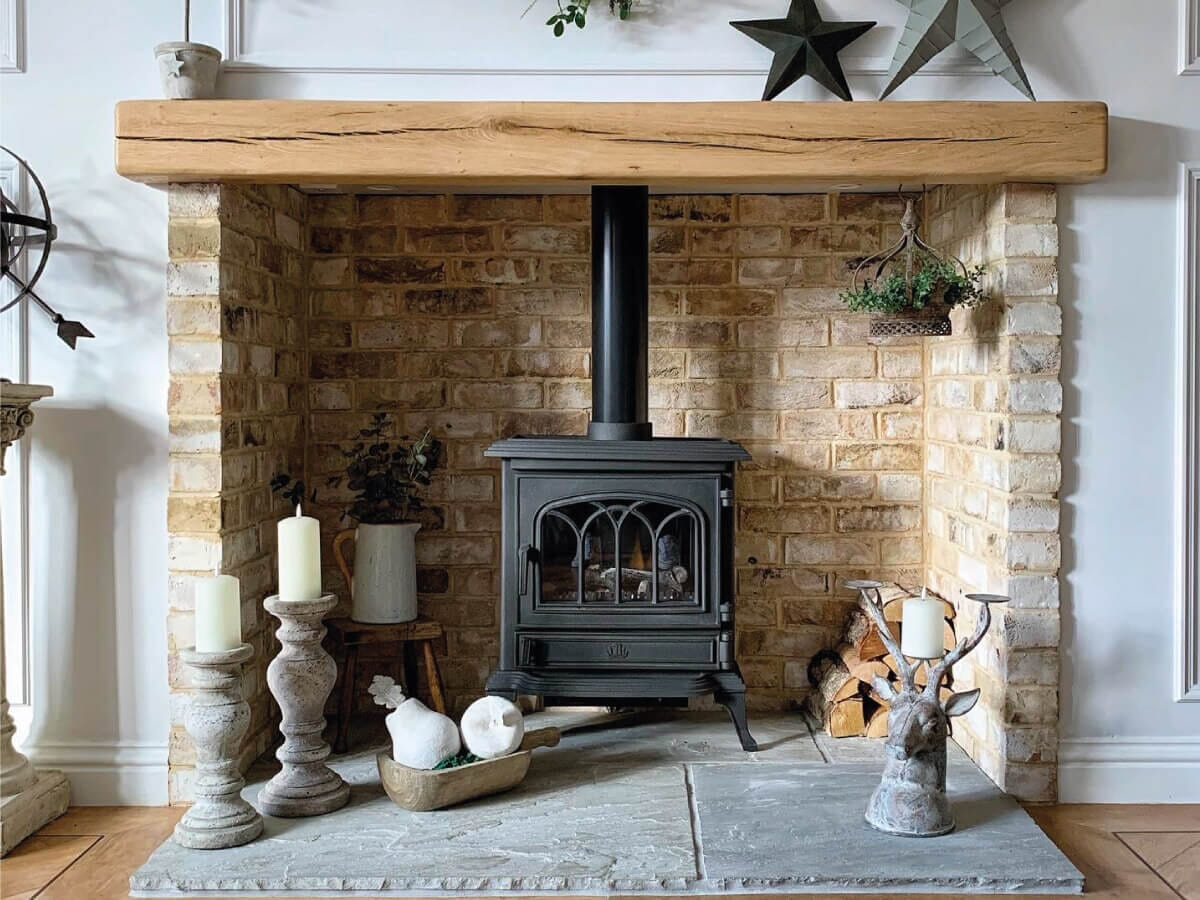
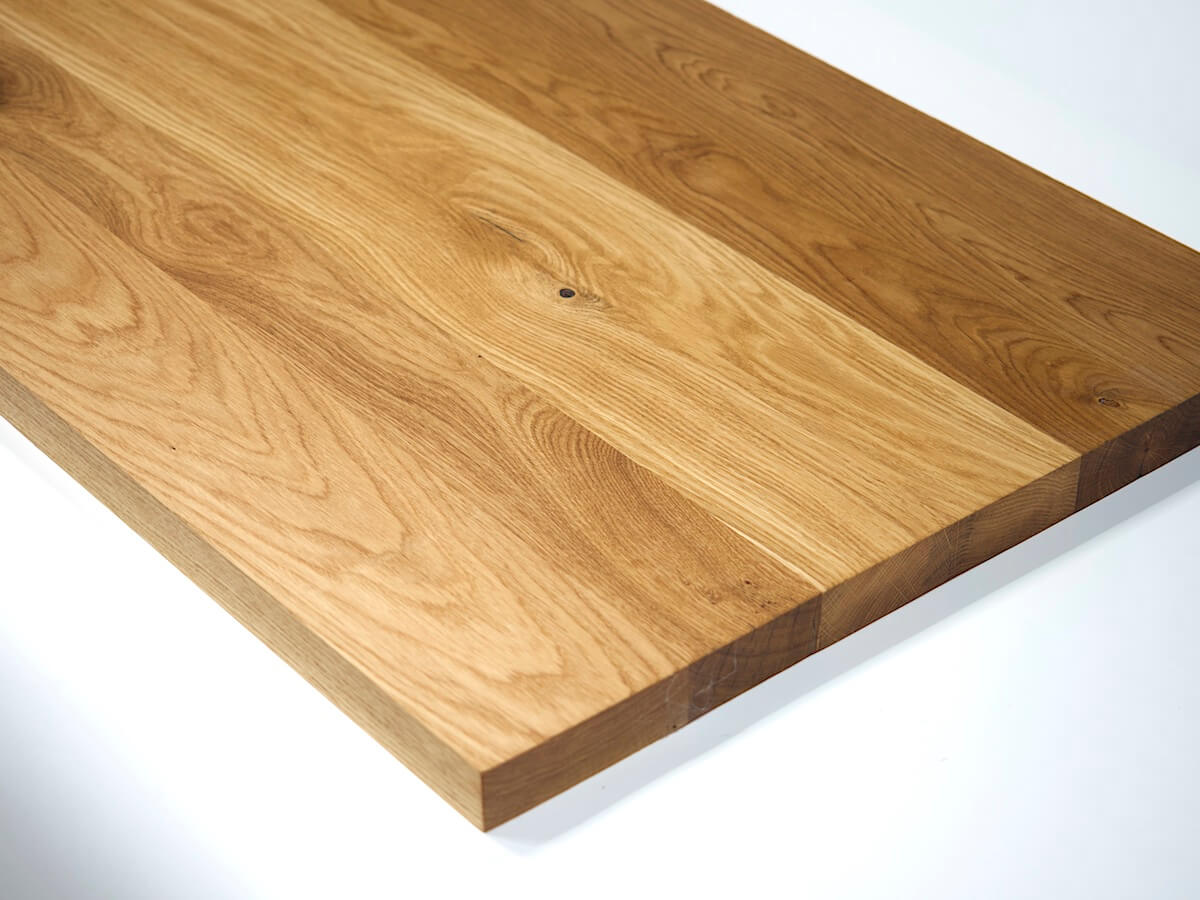
- Whether you'd like the beam to coordinate with features such as oak fireplace beams, oak window beams or oak shelves elsewhere in your home.
Project Planning Tip: Every box beam is manufactured for an individual project, which is why quotations are based on your exact requirements rather than standard sizes. Accurate measurements and a clear idea of your preferred finish help ensure the beam is made to fit perfectly from the outset.
Finding the Right Finish for Your Home
The best way to hide a steel beam isn't always the same from one property to the next. The style of your home, the age of the building and the overall design all influence which solution feels most natural. Here are a few examples of how homeowners typically approach different projects:
|
Project |
A Popular Solution |
Why It Works |
|
Open-plan kitchen extension |
Softens the appearance of structural steel while adding warmth to contemporary family spaces. |
|
|
Modern new-build |
Pine box beam with a painted finish |
Creates clean lines that blend seamlessly with modern interiors. |
|
Barn conversion |
Introduces natural character that complements exposed brick, stone and timber. |
|
|
Period property renovation |
Sits comfortably alongside traditional architectural features and original materials. |
|
|
Utility room or garden room |
A practical, versatile option that can be finished to match surrounding joinery. |
The aim isn't to make every room look the same. It's to choose a finish that feels as though it belongs within the space and complements the rest of your renovation.
Small Details Make a Big Difference

A well-finished beam should never feel like an afterthought. The details you choose during the planning stage often have the biggest impact once the room is complete.
Consider how your beam will work alongside:
- Flooring and exposed timber.
- Kitchen cabinetry or fitted furniture.
- Fireplace features and alcoves.
- Window details and shelving.
- Existing wood finishes throughout the home.
Thinking about these elements together helps create a room that feels balanced, rather than one where the beam stands out for the wrong reasons.
From the TB Workshop: Some of the best-looking projects aren't necessarily the largest or most expensive. They're the ones where the beam, timber finishes and surrounding features have all been planned as part of the same design from the very beginning.
Ready to Transform an Exposed Steel Beam?
Concealing structural steel doesn't have to mean settling for a plain boxed-in finish. Whether you're looking to introduce the natural character of oak or the versatility of pine, a made-to-measure box beam can turn a structural necessity into a feature that enhances your home.
Explore our collection of oak box beams and pine box beams to see the options available, or get in touch to discuss your renovation. We'll help you choose the right dimensions, timber and finish for your project before preparing a bespoke quotation, giving you the confidence that your finished beam will look as though it has always been part of your home.